Back

1190 Lamont Circle

Dacula, GA 30019

The Rains Team
call for more info
404-620-4571
Ask a Question
Send to a Friend
Schedule a Showing
Request More Info
More Homes In
Hamilton Mill
3763 Terrace Hedge Court, Dacula
2213 HAMILTON MILL Parkway, Dacula
1738 Mulberry Lake Drive, Dacula
Smart Mortgage Options
Dalton Carter
Lender
Lic. 1566538
Office:
Direct: 678-425-4140
AP Mortgage
340 Jesse Jewell Parkway
Suite 500A
Gainesville, GA 30501
Apply for a Loan
For Sale
MLS Number 10808036
5 Bedrooms
3 Bathrooms
1 Half Baths
2,036 Square Feet *estimated
Summary of 1190 Lamont Circle
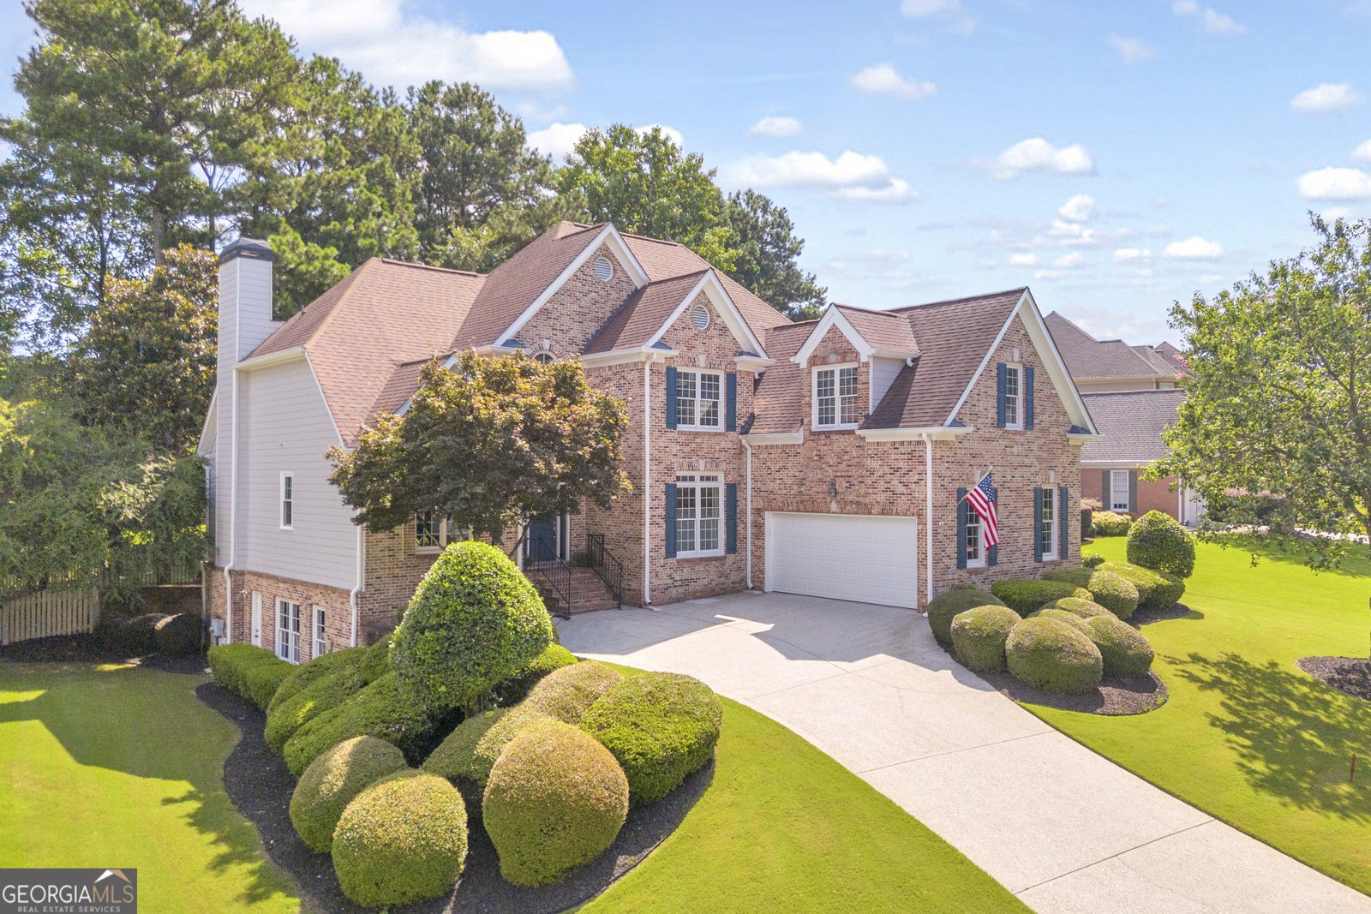
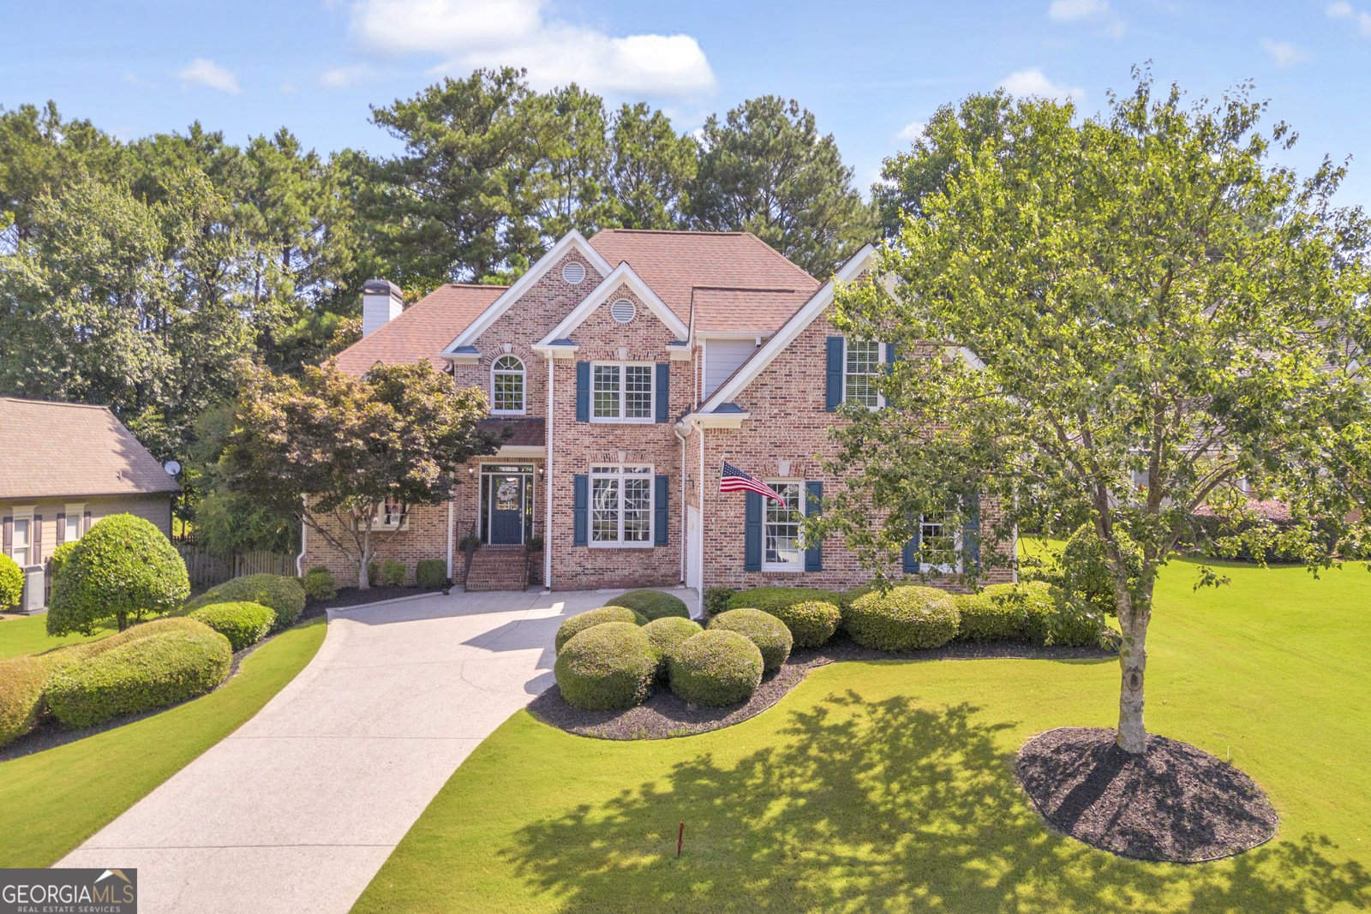
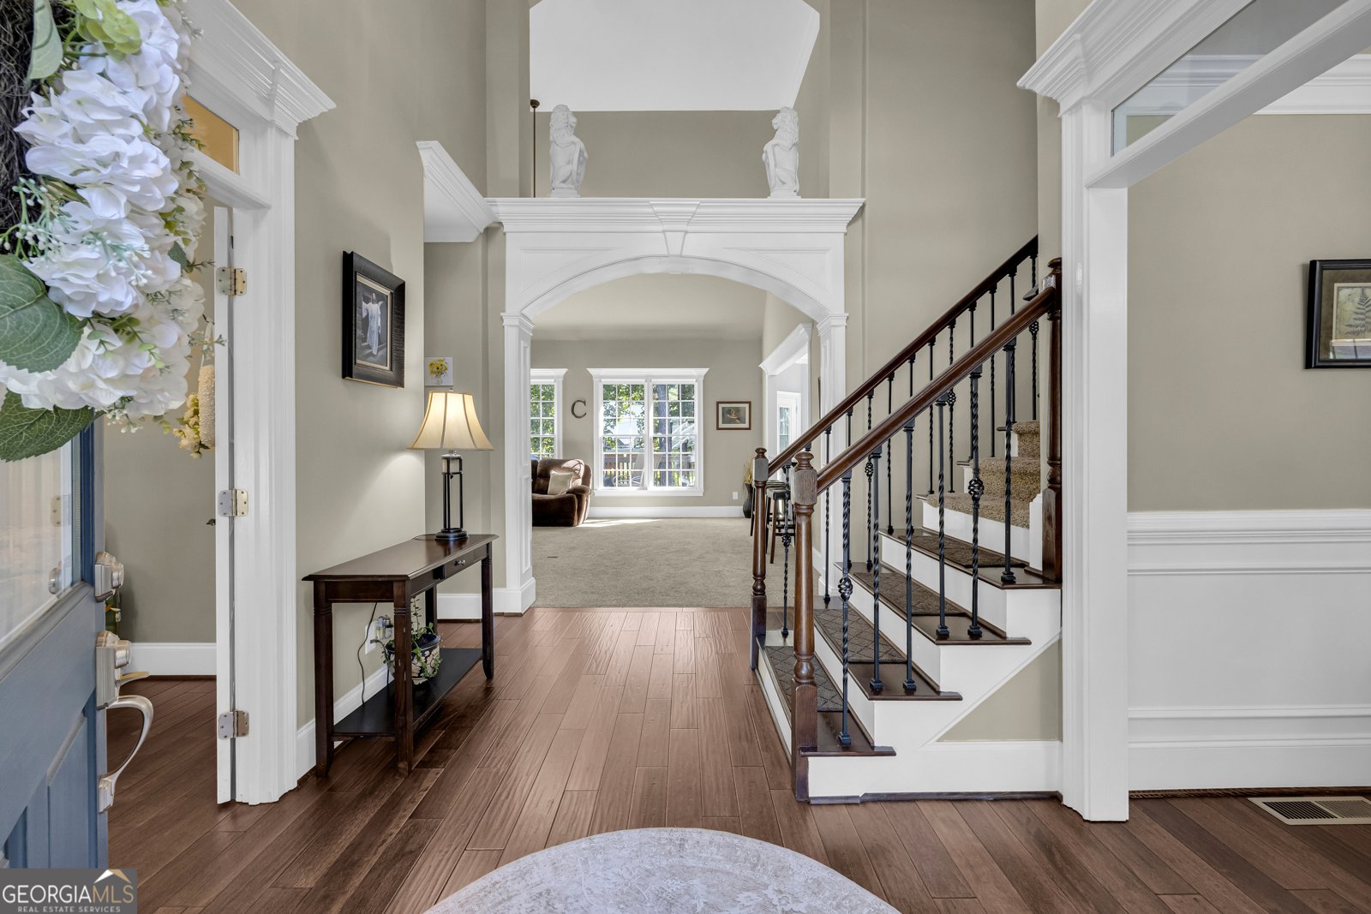
Welcome home to 1190 Lamont Circle. Nestled on a beautifully manicured lot this 3 sided brick home offers an excellent combination of space, comfort, and location within one of Gwinnett County's most desirable neighborhoods. Step into the foyer boasting soaring high ceilings and exquisite crown molding. The spacious family room has a fireplace and built-in cabinetry. The kitchen has been updated with an island boasting gorgeous quartz countertops, all stainless steel appliances, gas cooktop and a double wall oven. Other features include a breakfast area, formal dining room, and formal living room or office space. The master suite on the main floor has a large walk in closet, separate shower, garden tub and double vanities. Upstairs you will find 4 more large bedrooms and 2 full baths. It is truly a perfect floor plan. The full unfinished basement has an exterior entrance and provides excellent storage and expansion potential. Additionally, it is already stubbed for an additional bathroom, making it ready for you to create your perfect oasis. Located in the master-planned Hamilton Mill community, residents enjoy incredible amenities including pools, tennis and pickleball courts, golf, parks, playgrounds, and walking trails, all conveniently located near top-rated schools, shopping, dining, and I-85. Schedule your showing today to experience everything this home and community have to offer. ASSUMABLE VA LOAN!
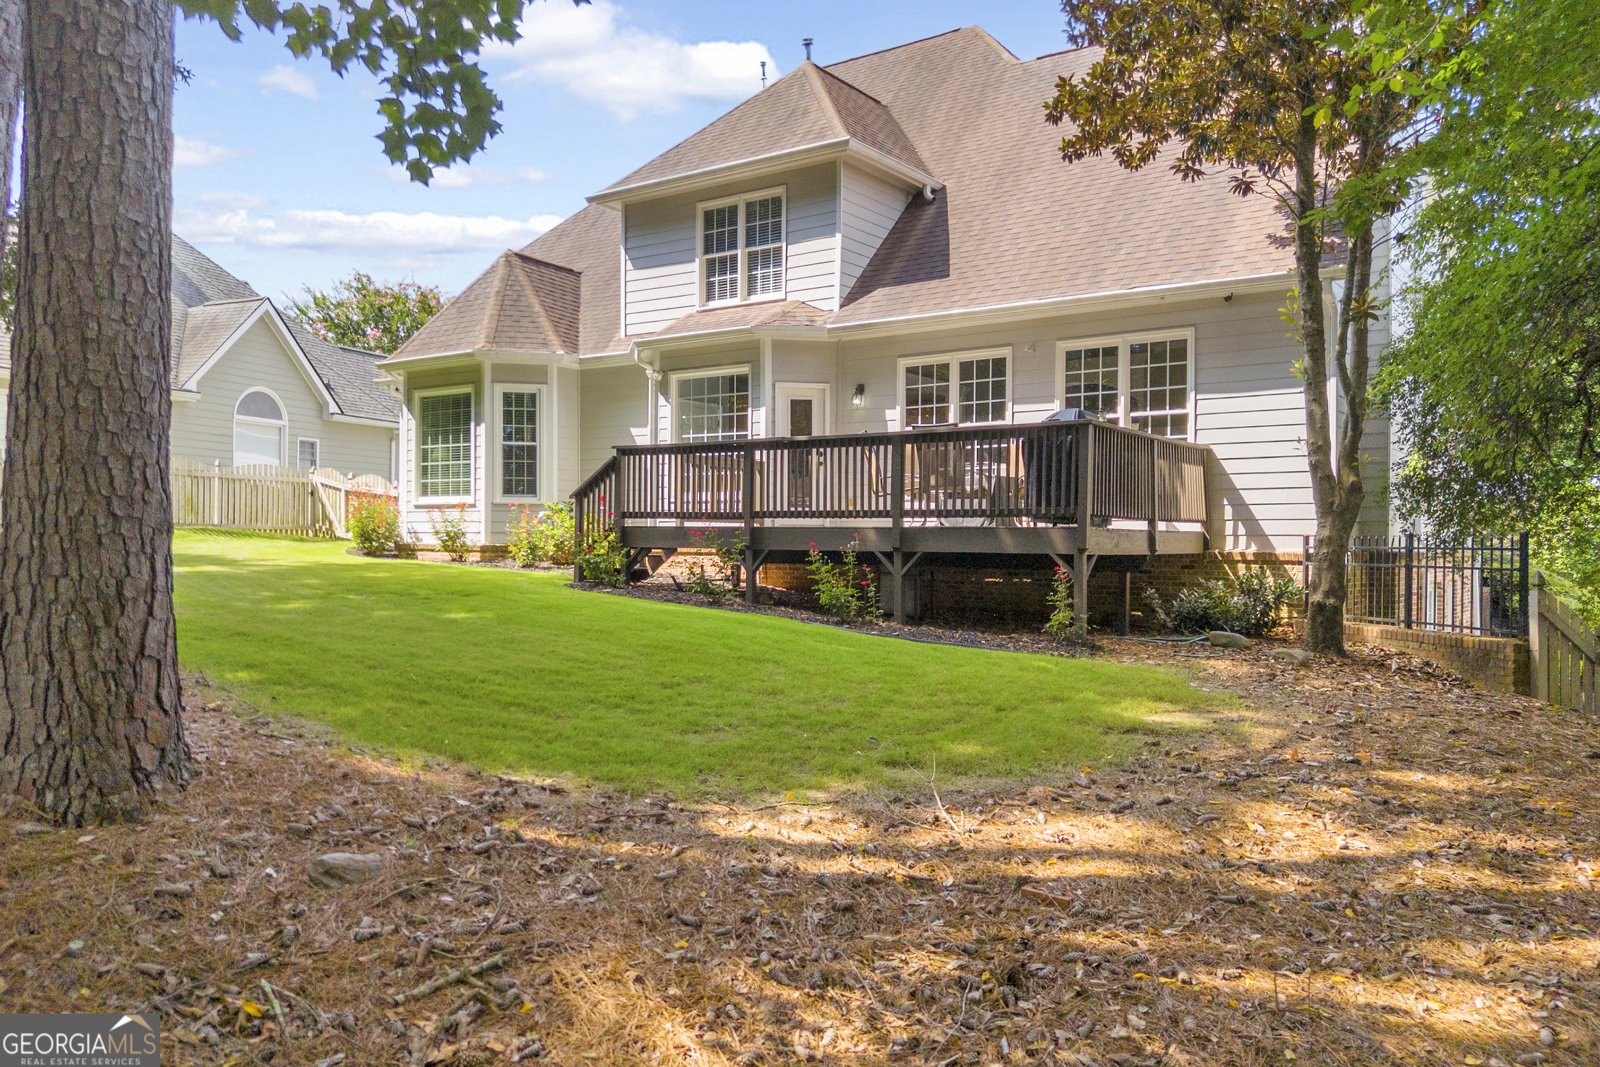
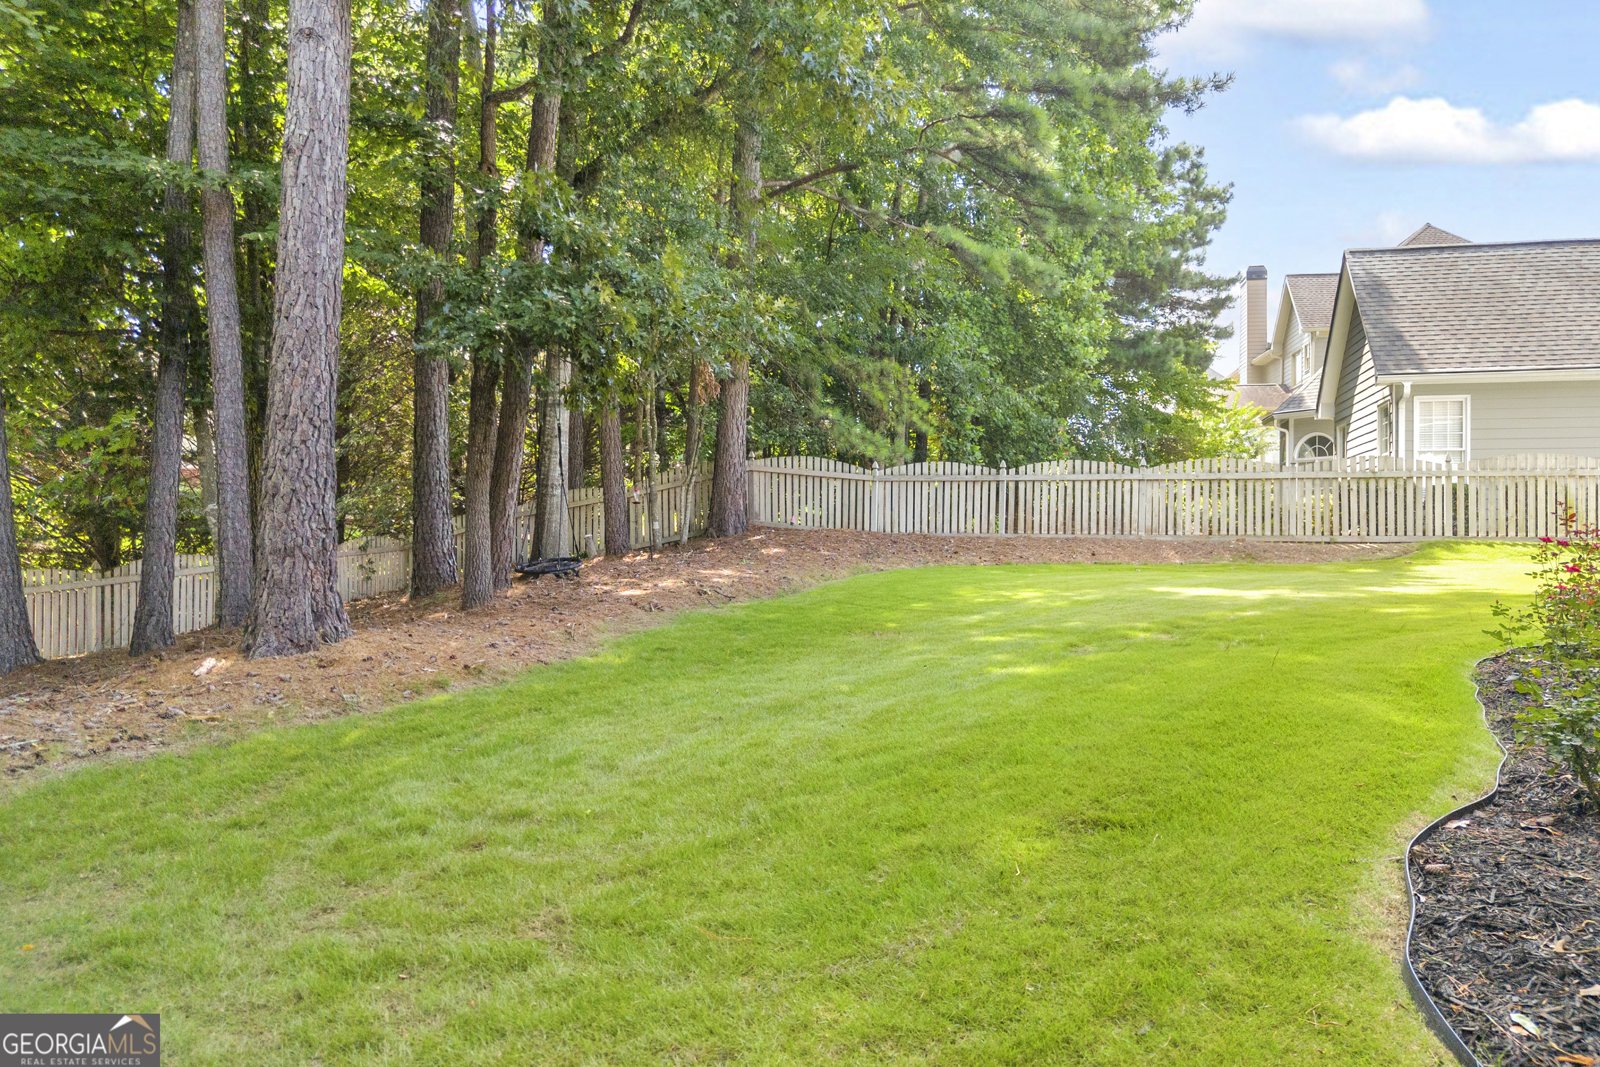
Welcome to this beautifully maintained 5-bedroom, 3-bath home in the sought after Hamilton Mill community of Dacula. Inside, the home offers 2,036 square feet of finished living space, giving plenty of room for everyday living and easy entertaining. The kitchen was planned for both everyday meals and special occasions, with plenty of room to cook, serve, and connect. Open concept living and dining spaces create a comfortable setting for gatherings of all kinds. Outside, the property offers approximately 0.33 acres, giving ample room to relax, play, or plan future outdoor projects. With parking available, the home provides flexible options for families and visitors. Set within Hamilton Mill in Dacula, this home is close to schools, shopping, dining, and area attractions. With only a few days on the market, this property is a must see for buyers watching the area. Currently offered at $625,000, this home delivers a strong combination of space, condition, and location.

Show more
1190 Lamont Circle - Map & Directions
view in Google Maps
Facts & features
School District Information
High School
Middle School
Elementary School
Additional Information about
Hamilton Mill
Association
Yes
Association Fee
$1,240
Association Fee Includes
Maintenance Grounds
Swimming
Tennis
Community Features
Clubhouse
Fitness Center
Golf
Park
Pickleball Court(s)
Playground
Pool
Sidewalks
Street Lights
Tennis Court(s)
Neighborhood Tennis
Yes
Neighborhood Golf
Yes
Neighborhood Pool
Yes
Additional Information about
1190 Lamont Circle
County
Neighborhood
Year Built
2000
Appliances
Convection Oven
Cooktop
Dishwasher
Disposal
Double Oven
Dryer
Gas Water Heater
Microwave
Oven (Wall)
Refrigerator
Stainless Steel Appliance(s)
Washer
Architectural Style
Brick 3 Side
Basement
Bath/Stubbed
Daylight
Exterior Entry
Full
Interior Entry
Unfinished
Construction Materials
Brick
Cooling
Attic Fan
Ceiling Fan(s)
Central Air
Dual
Zoned
Dining Room Features
Separate Room
Exterior Features
Lighting,Sprinkler System
Fireplace Features
Family Room
Gas Log
Flooring
Carpet
Hardwood
Tile
Heating
Central
Dual
Natural Gas
Zoned
Home Warranty
No
Interior Features
Bookcases
Master On Main Level
Separate Shower
Soaking Tub
Tray Ceiling(s)
Two Story Foyer
Walk-In Closet(s)
Kitchen Features
Breakfast Area
Kitchen Island
Pantry
Levels
Three Or More
Financing Available
Assumable
Cash
Conventional
FHA
VA Loan
Patio and Porch Features
Deck
Selling Status
Resale
Roof
Composition
Rooms
Den
Family Room
Foyer
Sewer Type
Public Sewer
Listing Conditions
Agent/Seller Relationship
Total Finished Area
2,036
Total Fire Places
1
Utilities
Cable Available
Electricity Available
High Speed Internet
Natural Gas Available
Phone Available
Sewer Connected
Underground Utilities
Water Available
Water Source
Public
Master on the Main
Yes
Land Information
Lot Size
Less than .5 Acres
Lot Features
None
Lot Size Estimated
0.33
Fencing
Back Yard
Fenced
Garages and Parking Information
Parking Features
Attached
Garage
Garage Door Opener
Tax Information
Taxes
$1,779
Tax Year
25
Tax ID Number
R3001 706
Show more
listed by real estate agent ashley rowlett and heartland real estate