Back

3084 Grove View Court

Dacula, GA 30019

The Rains Team
call for more info
404-620-4571
Ask a Question
Send to a Friend
Schedule a Showing
Request More Info
More Homes In
Hamilton Mill
3464 Coopers Mill Court, Dacula
3430 Vista Creek Drive, Dacula
3438 RIDGEMILL Circle, Dacula
Smart Mortgage Options
Dalton Carter
Lender
Lic. 1566538
Office:
Direct: 678-425-4140
AP Mortgage
340 Jesse Jewell Parkway
Suite 500A
Gainesville, GA 30501
Apply for a Loan
For Sale
MLS Number 10851507
6 Bedrooms
5 Bathrooms
0 Half Baths
5,536 Square Feet *estimated
Summary of 3084 Grove View Court
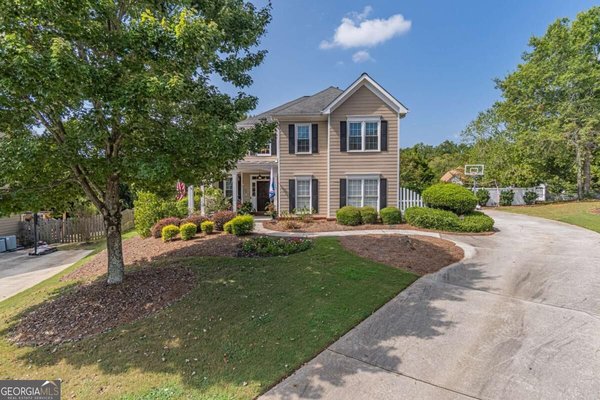
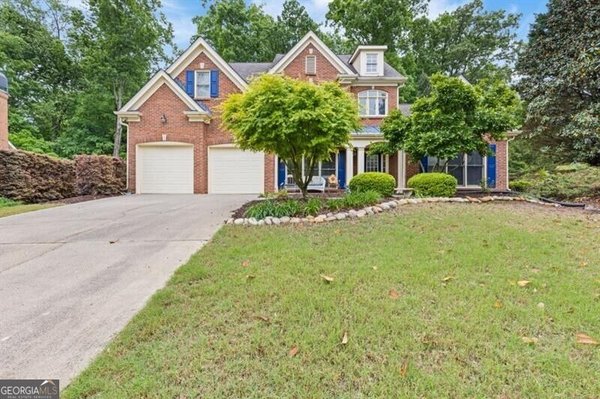
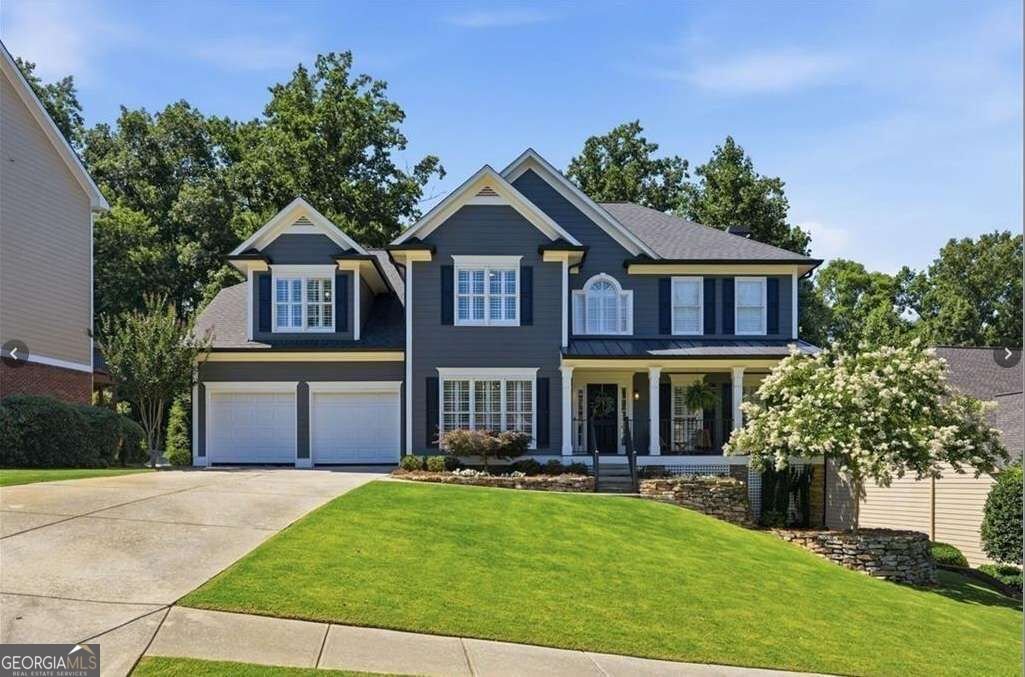
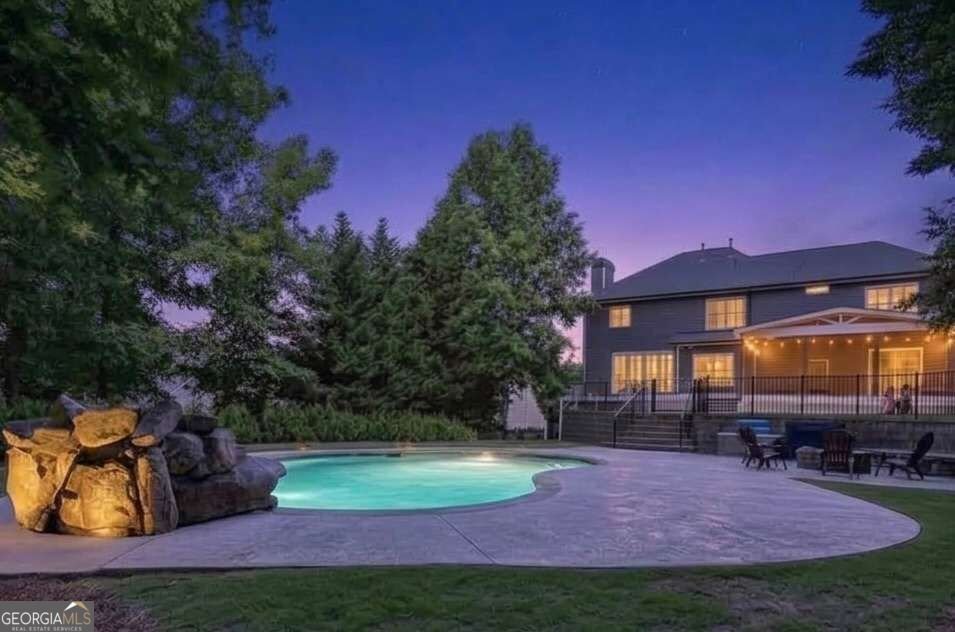
Welcome to 3804 Grove View Ct, a stunning Dacula home in Hamilton Mill, offering over $230,000 in recent upgrades, a full basement apartment, and a private backyard paradise in the coveted Mill Creek School District. This extensively renovated home features exceptional exterior upgrades, including brand-new James Hardie siding, trim, and soffit, a 2020 roof and gutters, a maintenance-free Trex front porch, an enlarged Trex rear deck, a custom screened porch addition, professional landscaping and stonework, updated main-level HVAC and basement heat pump, and, to top it off, an architecturally matching custom playhouse. Inside, the refined interior boasts main-level updates in the library, family room, and dining room. Fresh paint throughout, basement LVP flooring, brand-new solid oak hardwoods throughout the second level, and beautiful main-level stone countertops everywhere enhance every space. The open main-level floor plan is designed for effortless entertaining, offering a first-floor library with built-in bookshelves, a large formal dining room with seating for 12+, and a convenient main-level guest suite, while the upper level hosts four additional bedrooms, three full baths, and a spacious bonus room. The lower level functions as a full basement apartment complete with a separate exterior entrance, full kitchen, living area, and dedicated laundry room, making it ideal for an in-law suite, multi-generational living, or rental income. Outdoors, the flat, private resort-style backyard centers around a heated saltwater pool secured by safety fencing. Perfectly located, this property is walkable to the shops and dining at the new Homestead at Hog Mountain and enjoys full access to Hamilton Mill's premier amenities: 2 swim centers(pools, waterslides, splash pads), 14 lighted tennis courts, 6 dedicated pickleball courts, lighted basketball and volleyball facilities, year round social events and and a private 18 hold Hamilton Golf club.
Welcome home to this spacious 6-bed, 5-bath residence nestled in Hamilton Mill in Dacula, GA. With 5,536 square feet of finished living space, this floor plan offers generous gathering spaces as well as comfortable private retreats. A bright, open kitchen offers generous workspace, storage, and a direct view into the main gathering spaces. A central family room and dining area provide a welcoming place to unwind, gather, and enjoy time together. Step outside to approximately 0.52 acres, creating a comfortable setting for outdoor living and weekend gatherings. The property includes parking available for multiple vehicles, offering convenience for residents and guests. Residents of Hamilton Mill enjoy a blend of neighborhood charm and easy access to everyday conveniences. With an asking price of $819,000, this property represents an appealing opportunity in the current market.

Show more
3084 Grove View Court - Map & Directions
view in Google Maps
Facts & features
School District Information
High School
Middle School
Elementary School
Additional Information about
Hamilton Mill
Association
Yes
Association Fee
$1,240
Initiation Fee
$415
Association Fee Includes
Swimming
Tennis
Community Features
Fitness Center
Golf
Pickleball Court(s)
Pool
Tennis Court(s)
Neighborhood Tennis
Yes
Neighborhood Golf
Yes
Neighborhood Pool
Yes
Additional Information about
3084 Grove View Court
County
Neighborhood
Year Built
2001
Appliances
Cooktop
Dishwasher
Disposal
Double Oven
Microwave
Refrigerator
Architectural Style
Craftsman
Basement
Bath Finished
Daylight
Exterior Entry
Finished
Full
Construction Materials
Other
Cooling
Ceiling Fan(s)
Central Air
Dining Room Features
Seats 12+
Exterior Features
Fire Pit,Water Feature
Fireplace Features
Family Room
Gas Log
Gas Starter
Flooring
Hardwood
Tile
Vinyl
Heating
Central
Forced Air
Home Warranty
No
Interior Features
Bookcases
Double Vanity
In-Law Floorplan
Separate Shower
Soaking Tub
Tray Ceiling(s)
Two Story Foyer
Vaulted Ceiling(s)
Walk-In Closet(s)
Kitchen Features
Breakfast Area
Breakfast Room
Kitchen Island
Pantry
Solid Surface Counters
Laundry Features
In Kitchen
Levels
Two
Financing Available
1031 Exchange
Cash
Conventional
FHA
Other
Other Structures
Other
Patio and Porch Features
Deck
Porch
Screened
Selling Status
Resale
Roof
Composition
Rooms
Bonus Room
Exercise Room
Foyer
Game Room
Laundry
Library
Security Features
Smoke Detector(s)
Sewer Type
Public Sewer
Total Finished Area
5,536
Total Fire Places
1
Utilities
Cable Available
Electricity Available
Natural Gas Available
Phone Available
Sewer Connected
Underground Utilities
Water Available
Water Source
Public
Window Features
Double Pane Windows
Private Pool
Yes
Finished Basement
Yes
Land Information
Lot Size
.5 to 1 Acre
Lot Features
Level
Private
Lot Size Estimated
0.52
Fencing
Back Yard
Fenced
Other
Wood
Garages and Parking Information
Parking Total
6
Parking Features
Garage
Garage Door Opener
Kitchen Level
Tax Information
Taxes
$7,541
Tax Year
2025
Tax ID Number
R3001J-085
Show more
listed by real estate agent jay martin and keller williams realty atl. partners